
Journal · 12 August 2026
Restoring a House: Why the Work You Don’t See Matters Most
There is something uniquely rewarding about taking an existing house, stripping away decades of alteration and wear, and rebuilding it into a beautiful modern home.
But a true whole-house restoration is also one of the most technically demanding forms of residential construction.
Unlike a new-build, where almost everything begins with a clean sheet, restoration requires the design team and contractor to work with an existing structure — often one constructed to completely different standards, altered repeatedly over its lifetime and containing defects that only become apparent once work begins.
At Aspire, we have spent more than 16 years developing and constructing some of Britain's most prestigious homes. That experience has taught us that the success of a major restoration is determined as much by planning, investigation and compliance as it is by the quality of the final finishes.
Before the first wall comes down
One of the greatest mistakes in refurbishment is starting construction too quickly.
Before works commence, the existing building needs to be properly understood.
Its structure, drainage, electrical supply, heating, plumbing, insulation, roof, windows, damp protection and fire strategy may all need investigation. Depending upon the age and nature of the property, asbestos surveys, structural investigations and specialist heritage advice may also be required.
The objective is simple: discover as much as possible before construction rather than during it.
That information then needs to be translated into a coordinated design.
Architectural drawings alone are rarely sufficient for a substantial restoration. Structural engineering, mechanical and electrical design, lighting, heating, ventilation, joinery, bathrooms, kitchens, AV, security and interior architecture can all interact with the existing fabric.
If these elements are not coordinated before construction, decisions inevitably migrate onto site — where they become slower, more expensive and harder to resolve.
Planning is only the beginning
Planning permission is frequently regarded as the principal regulatory hurdle. In reality, it is only one part of the compliance landscape.
Depending upon the property and scope of work, a major refurbishment may involve planning permission, Listed Building Consent, Building Regulations approval, Party Wall matters, structural engineering, Thames Water or other utility approvals, electrical certification, gas certification and requirements relating to energy performance, ventilation and fire safety.
Listed and historically important buildings introduce another level of complexity.
Original windows, doors, fireplaces, cornices, mouldings, floors and structural timbers may need to be retained and repaired rather than simply replaced. Where elements are missing, new work may need to reproduce the proportions, profiles and craftsmanship of the original building.
The challenge is therefore not simply to make an old house look new.
It is to understand what should be retained, what can be altered, what must be upgraded and what approvals are required to do it.
Building Regulations and the existing house
Modern Building Regulations have evolved enormously.
An older property was obviously not designed around today's expectations for thermal performance, airtightness, ventilation, electrical safety, fire protection or energy efficiency.
A successful restoration therefore has to reconcile two very different things: the physical constraints of the original building and the standards expected of a contemporary home.
That can involve significant interventions behind the finished surfaces — new electrical installations, plumbing, heating systems, drainage, insulation, structural strengthening, fire protection and ventilation.
Much of the most important work may ultimately be completely invisible.
When the project is finished, however, the objective should be a house that retains its original character while behaving like a modern home.
The danger of discovering as you go
Every restoration contains unknowns.
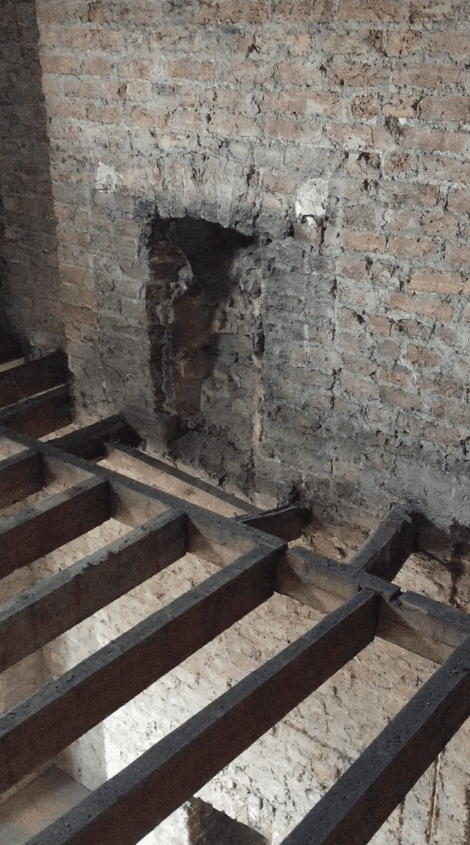
Floors are lifted and defective joists appear. Plaster is removed and historic alterations are uncovered. Roofs reveal water damage. Old drainage runs somewhere completely unexpected. Previous structural work may not correspond with any available drawing.
The difference between a well-managed restoration and a problematic one is not the complete absence of surprises — that is unrealistic.
It is the ability to identify, evaluate and resolve them quickly without losing control of the wider project.
This requires experienced site management supported by architects, engineers, consultants, specialist subcontractors and commercial management.
It also requires disciplined cost control.
Changes should be understood and priced. Decisions should be recorded. Procurement needs to happen sufficiently early. The programme must continually respond to what is discovered.
Without that management structure, a large refurbishment can very quickly become a collection of individual trades solving individual problems.
That is rarely the route to an exceptional house.
One team needs to see the whole picture
A £1m-plus whole-house restoration can involve hundreds of decisions and dozens of specialist contractors.
Someone therefore needs to maintain responsibility for the whole.
At Aspire, our role is to sit at the centre of that process — coordinating the professional team, managing compliance, controlling procurement and cost, sequencing the construction and ensuring that the design intent survives all the way through to completion.
Our experience as luxury property developers gives us a slightly different perspective.
We don't simply ask whether something can be built.
We ask whether it is the right solution for the house, whether it represents sensible value and whether the finished property will justify the investment being made in it.
Protecting the investment
A substantial restoration is ultimately an investment in an asset.
Beautiful decoration cannot compensate for poorly conceived building services, inadequate insulation, defective waterproofing, unresolved structural problems or incomplete compliance documentation.
Conversely, when the fundamentals are properly addressed, an older house can be transformed.
Period architecture can coexist with sophisticated lighting, high-performance heating, intelligent controls, contemporary kitchens and bathrooms, modern security and dramatically improved energy performance.
Done properly, the result isn't simply a refurbished house.
It is an old house given an entirely new life.
Aspire Luxury Refurbishment
Aspire Luxury Refurbishment undertakes substantial whole-house restoration and refurbishment projects with construction values generally exceeding £1 million.
We do not approach these projects as cosmetic renovations.
We strip buildings back, understand them, resolve their weaknesses and meticulously put them back together — combining the character and proportions that made the original property special with the technology, performance and comfort expected from a modern luxury home.
After 16 years creating some of Britain's finest private houses, we understand both sides of that equation.
Preserve what deserves to remain. Improve what needs to change. And make certain everything behind the finished surface is as considered as everything you can see.
Speak with Aspire
Exploring a plot, a home, or a private commission? Send a note and we will respond personally.